Home flood barriers · South Florida
Flood Barriers for West Palm Beach Properties
Flood Barrier Pros reviews measured removable barrier systems for suitable West Palm Beach residential and mixed-use ground openings. Intracoastal and rainfall flooding can load street grade and garage aprons, so the review starts with how water reaches each opening.


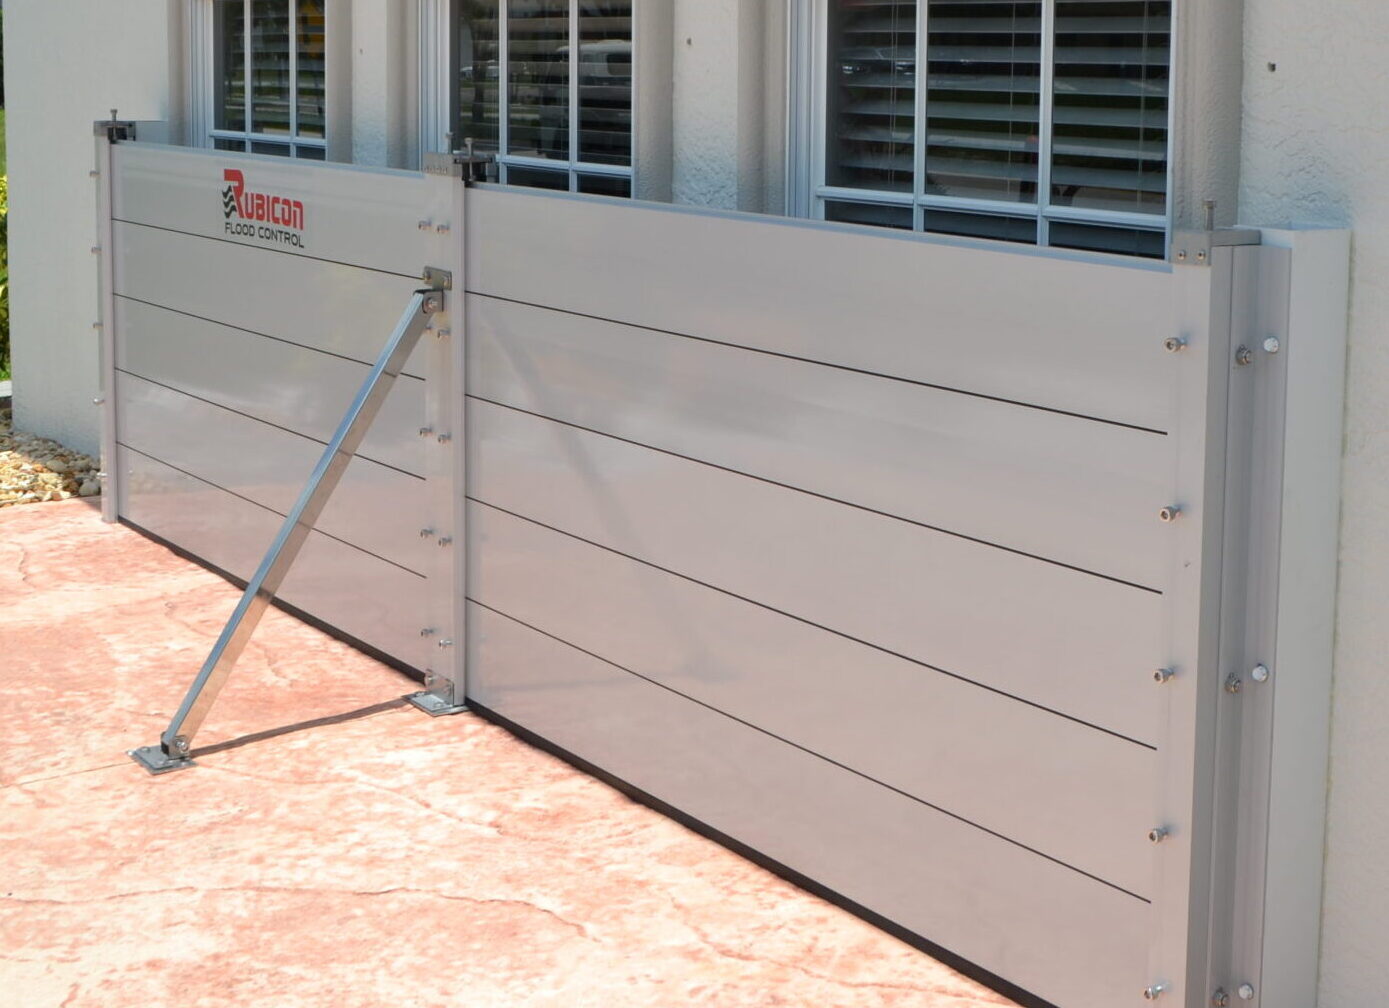
Product examples — not labeled as a completed West Palm Beach project unless first-party evidence is published.
Openings we review in West Palm Beach
-
Street water loads the garage apron first. Slope, slab, and span decide seal feasibility.
-
Residential and mixed-use doors: threshold height versus expected water, plus the mounting surface on each side.
-
Stacked panels in side channels where the span is too wide for a single panel.
Service reality for West Palm Beach
Primary field installation is based in Southwest Florida (published Cape Coral office). West Palm Beach inquiries are reviewed with photos, measurements, and a remote consult first. Product shipment after measurement is possible; installation crew coverage is confirmed per project, not implied by this page.
Note: No first-party installation photograph or measured project for West Palm Beach is published on this site yet. We will not invent local project proof.
Neighborhoods covered by this page
These searches stay on the West Palm Beach owner rather than creating separate URLs:
- West Palm Beach and nearby Palm Beach County mainland questions without a separate URL
Palm Beach island estates and commercial properties are covered on the Palm Beach commercial flood protection page. Other Gold Coast questions belong on the South Florida hub.
What gets measured before a recommendation
For West Palm Beach openings we need clear width, threshold or slab elevation relative to the street, garage apron slope, side mounting surfaces, and for mixed-use buildings the entries that must stay usable.
See also how openings are measured and how barrier height is chosen. Cost depends on the opening — what affects price. Compare flood barriers for homes by opening type, or see door and garage flood barriers.
What an opening barrier does not address
- An opening barrier protects the measured opening; it does not flood-proof the building.
- Water can bypass through another entry, a slab path, or drainage that ponds against an unprotected wall.
- On-site installation is confirmed per project after remote review; this page does not imply a local crew.
Local water-path context
Intracoastal and rainfall flooding can load street grade and garage aprons.
Official reference: Palm Beach County Emergency Management. Agency maps describe regional conditions; they do not select a barrier or height for your opening.
What happens next
- Share the opening types, approximate widths, and photos of the opening and street approach.
- We review water path and mounting surfaces remotely and say whether a barrier is appropriate.
- If it fits, we confirm measurement, documentation, and delivery or installation options for that project.
Ask about your openings
Send photos and rough opening widths if you have them. We confirm fit after the water path and mounting surfaces are understood — not from the city name alone.