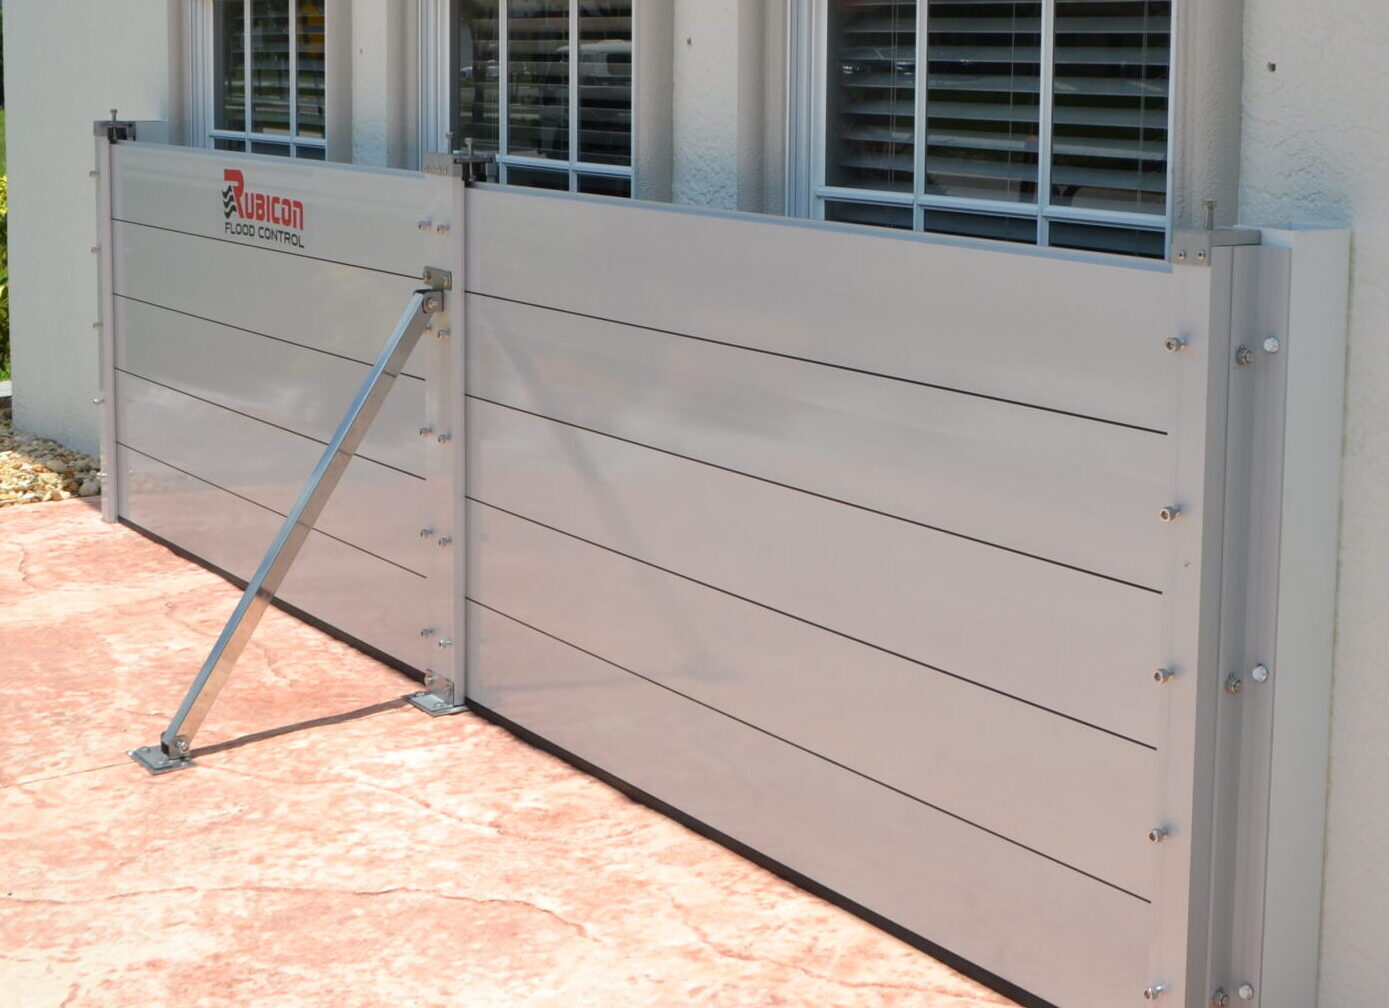
Modular Aluminum Flood Barriers for Doors, Garages & Wide Openings
What is a modular flood barrier?
A modular flood barrier spans a measured opening with removable sections held by side channels and, on wider openings, possible intermediate posts. Sealing at the sill and sides reduces water through that opening. Final component dimensions, material, operating height, anchoring, and leakage limits must come from the selected product documentation.
It does not stop water that bypasses the opening.
How can a sliding glass door be protected from flooding?
A sliding-door flood barrier spans the full finished opening rather than attaching to the moving glass panels. Selection depends on clear width, expected water at the threshold, side mounting surfaces, sill condition, drainage, and bypass paths. Whether drilling or permanent channels are required is a selected-system decision, not a universal feature.
A site measurement and product instructions are required before specifying fit or anchoring.
A modular flood barrier spans a measured opening with removable sections held in side channels.
Permanent hardware may stay on the building; the panels come out when the water threat passes.
It reduces water through that opening — it does not flood-proof the whole building.
Product example — final dimensions, materials, and leakage limits come from the selected system's documentation.
Who this system is for
Sliding-door and lanai spans that need a full finished-opening seal
Wide doorways or openings where stacked sections are more practical than a single panel
Garage openings when span and height call for a modular plank system
Sites that can store removable sections and deploy them before water arrives
How it works
Side channels (and sometimes a center post on wide spans) are mounted to suitable surfaces.
Removable planks stack in the channels across the clear opening.
Compression at the sill and sides resists water at that opening plane.
After the event, planks are removed, cleaned, inspected, and stored per manufacturer instructions.
What often stays installed
Side channels or tracks
Anchors or mounting hardware
Intermediate posts on wide openings (when required)
Sill or threshold interfaces specified by the system
What is removable
Barrier planks / panels
Some gaskets or compression pieces (product-specific)
Deployable posts if the design uses removable uprights
What determines fit
Width — clear finished opening at sill and head, not the moving door panel
Height — expected water at that opening versus threshold elevation (height decision guide)
Span — whether an intermediate post is required
Mounting surfaces — concrete, masonry, or other substrates able to take the selected anchors
Floor / sill — continuous seal contact; irregular floors are a common leak path
Bypass paths — other doors, wall penetrations, or drainage that skip the protected plane
Seals compress at the sill and sides. Seal material, leakage limits, cleaning, and replacement intervals must come from the selected manufacturer's documentation — not from a category name.
Panels need dry, accessible storage and a clear plan for who deploys them. A system that cannot be deployed before water arrives is the wrong plan for that property.
Installation sequence is typically: measure → confirm product documentation → mount permanent hardware → dry-fit → train deployment → store panels. See installation overview.
When this is not the right solution
Water will enter through another unprotected opening or slab path
Expected water exceeds the documented operating range of the selected system
Mounting surfaces cannot support channels or posts
Nobody can store or deploy the panels in time
Drainage / grading is pouring water at the opening continuously — fix that first
A modular barrier protects a measured opening only. It is not whole-building protection, and it does not address water that arrives by another path.
What affects cost
Price follows opening width, required height, number of panels, center supports, substrate, installation complexity, number of openings, and logistics. No unsupported catalog range is published here.
Alloy grades, seal compounds, leakage ratings, and corrosion claims are manufacturer-specific. They are not published as verified site-wide facts until a reviewable specification sheet is attached to the claim ledger.
EVIDENCE_REQUIRED: Specific alloy, material, and seal-compound claims remain unverified for public assertion until a product data sheet is filed.
Related openings
Garage opening barriers — driveway slope, slab, and weather-seal vs flood-barrier distinction